Description of 19601 Eagle Crest Dr, Lutz, FL 33549
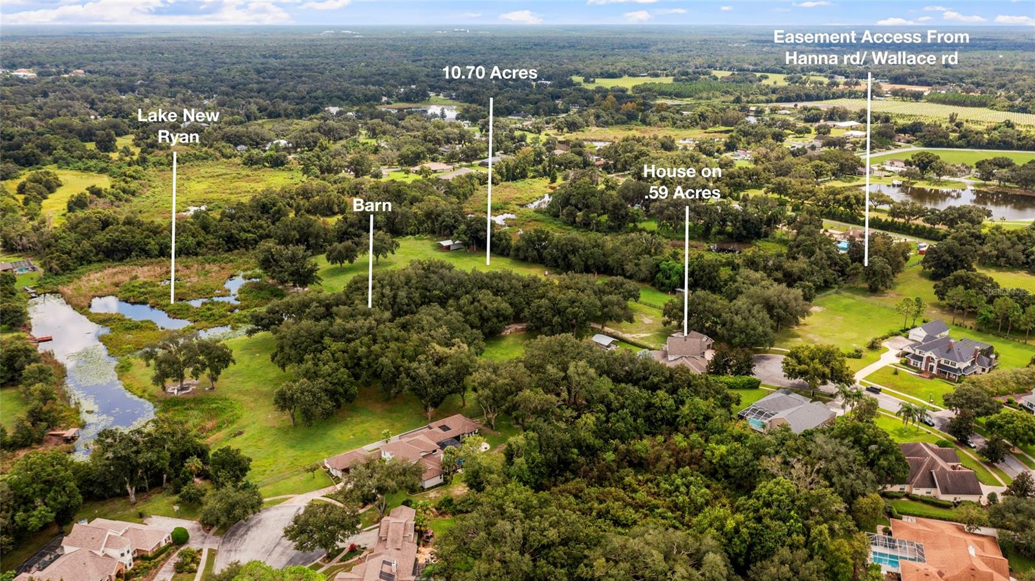
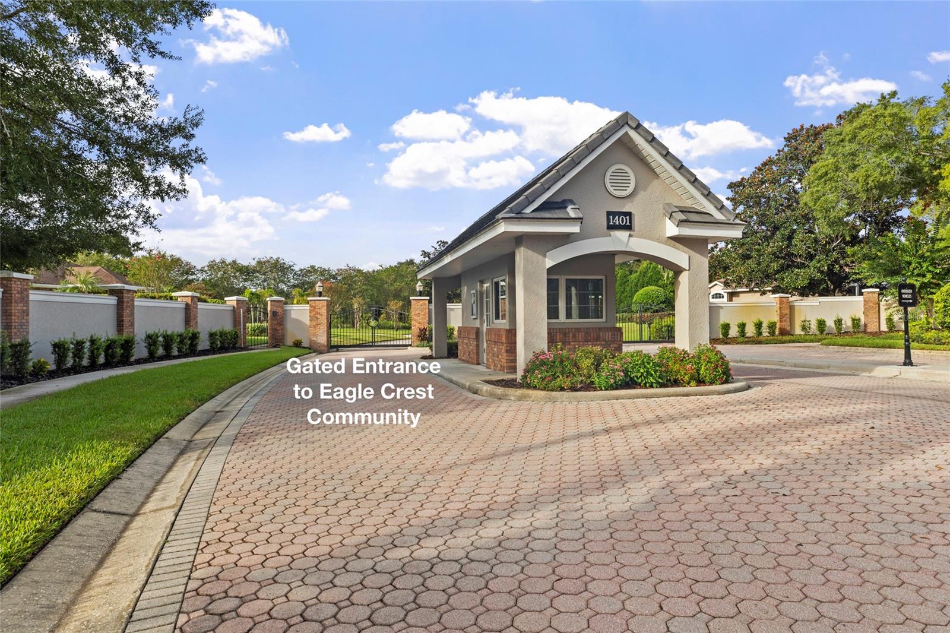
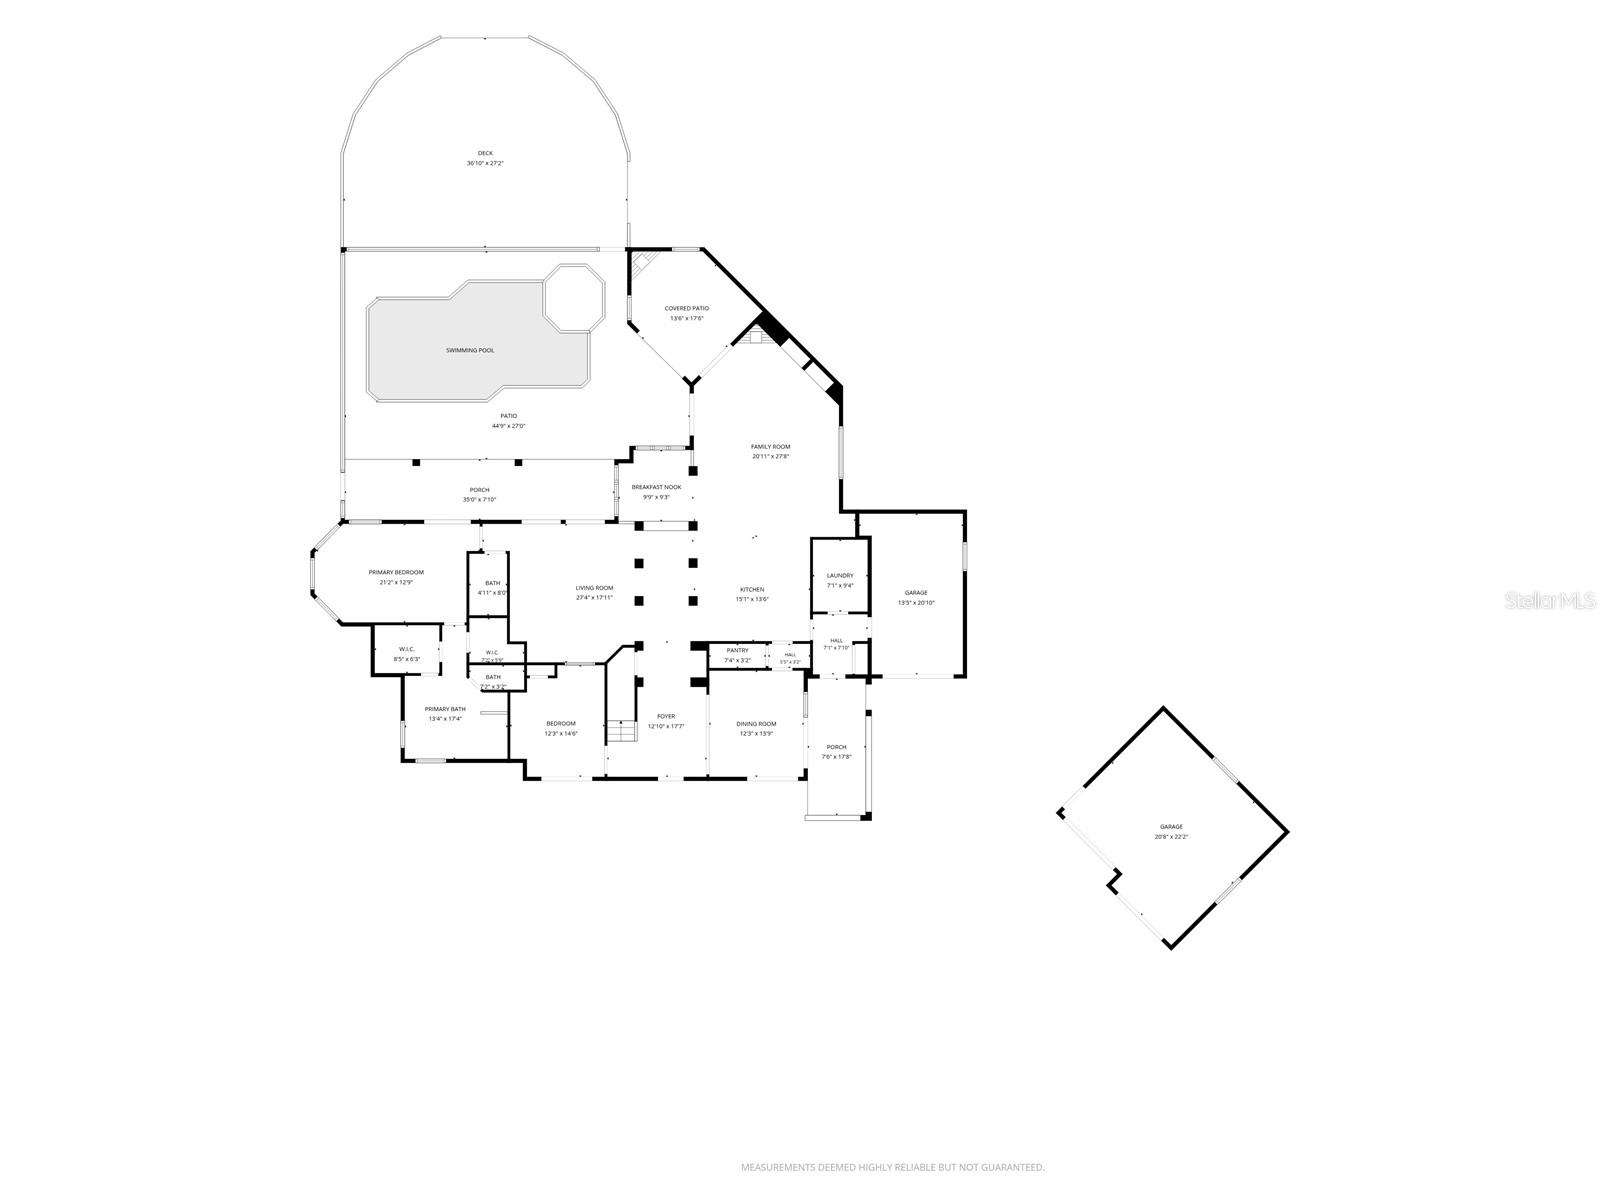
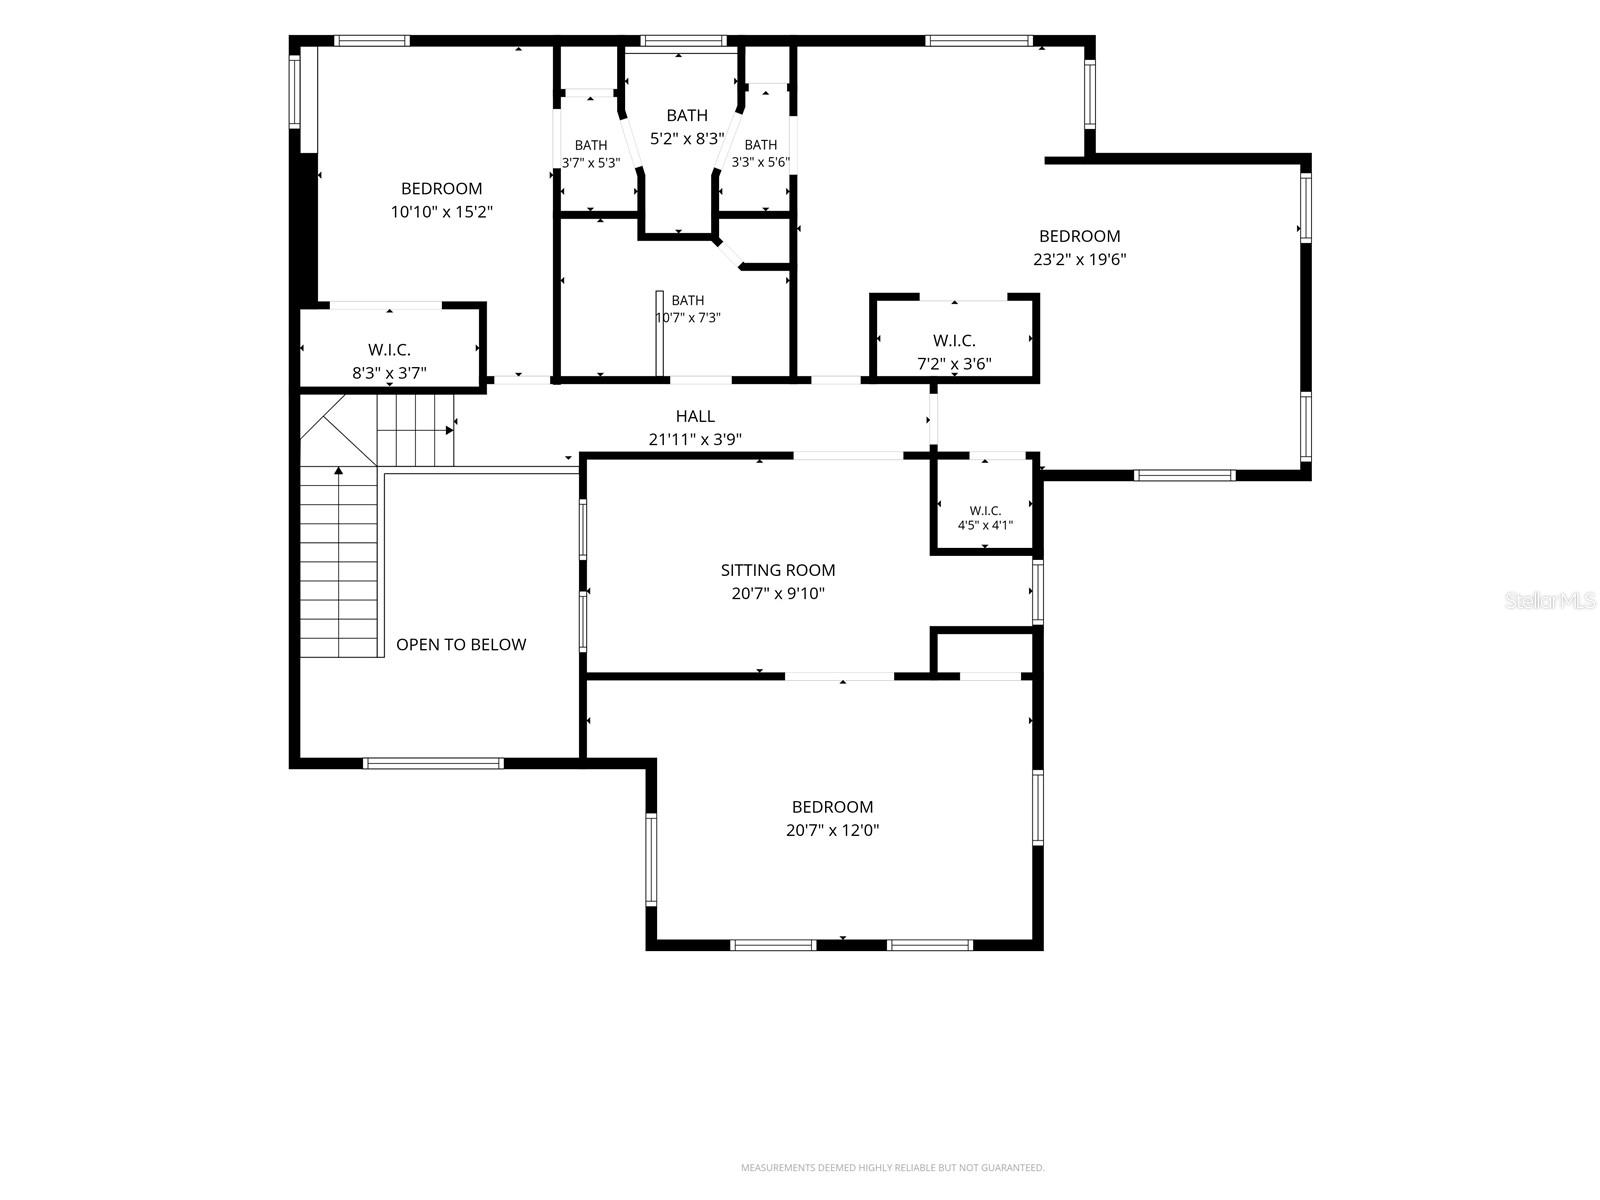
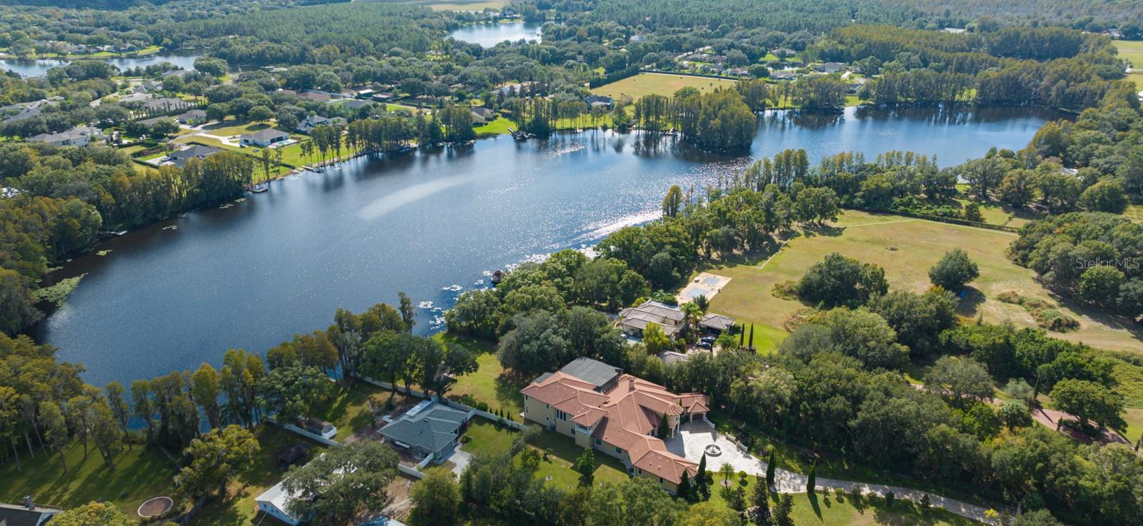
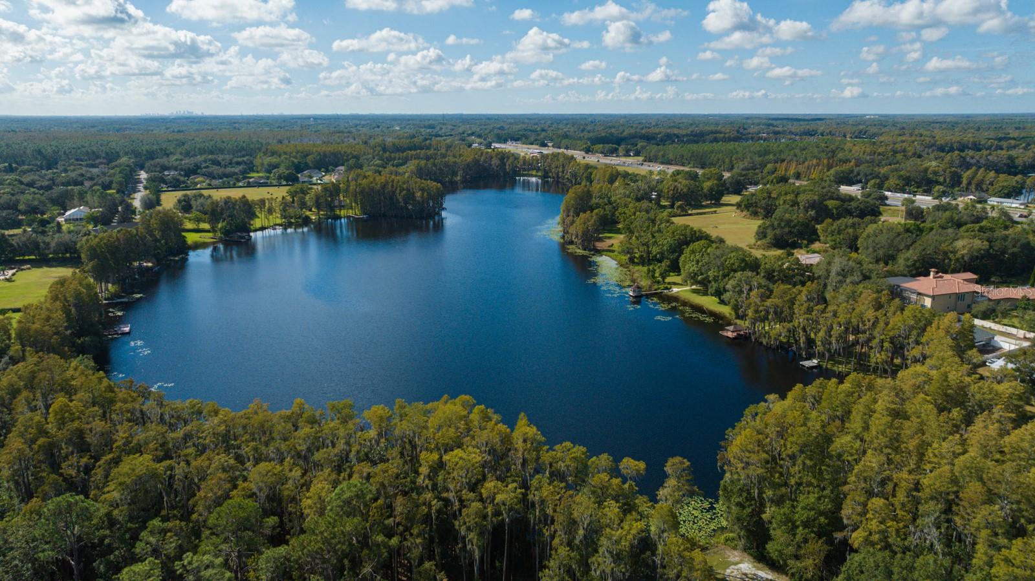
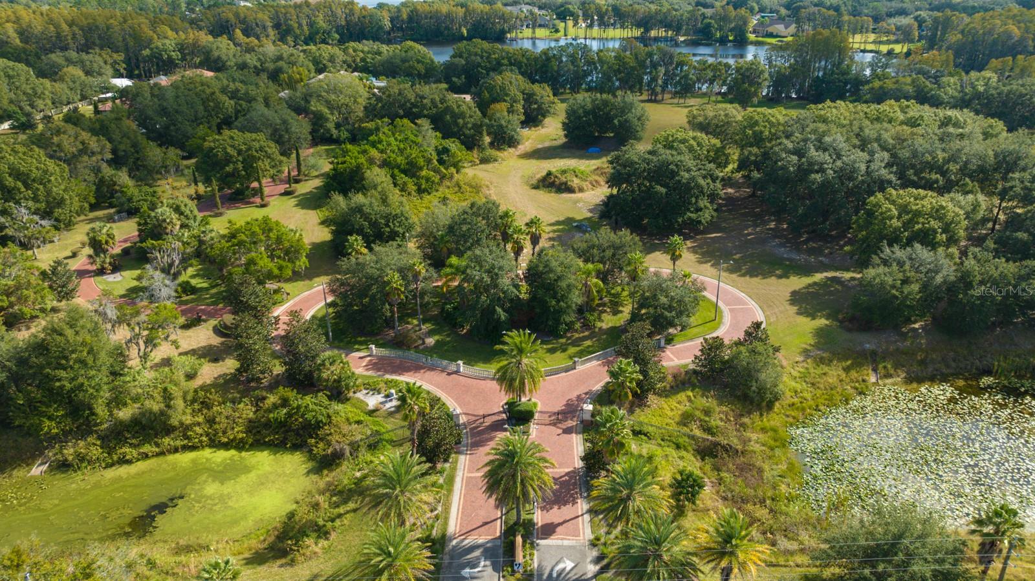
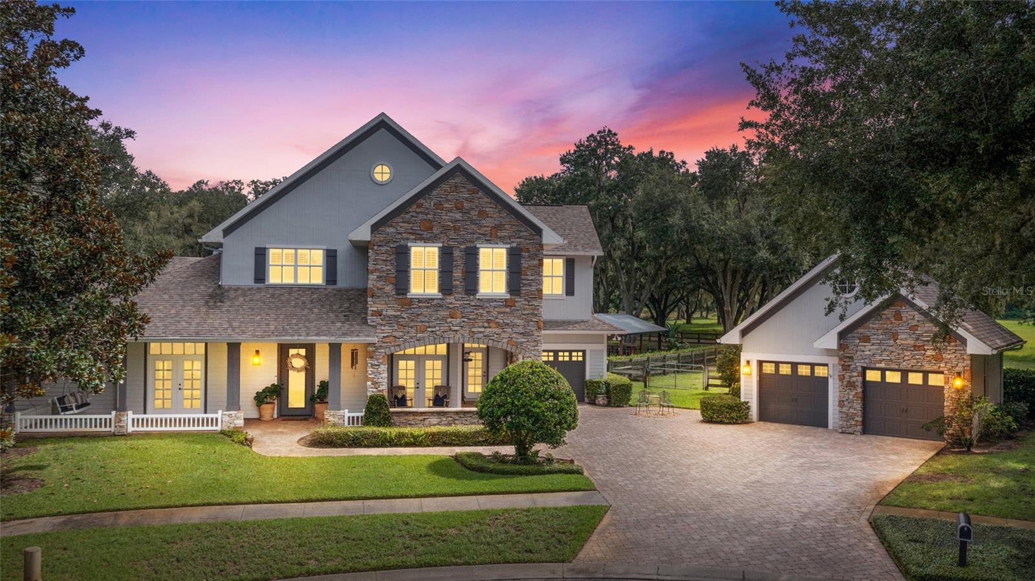
Listing details for 19601 Eagle Crest Dr, Lutz, FL 33549 : A truly one-of-a-kind estate unlike anything else in GATED Eagles Crest, this extraordinary 4-bedroom, 4-bath residence with 4,287 sq ft combines a beautifully landscaped .59-acre HOA homesite with the rare freedom of 10.77 adjoining acres outside the HOA, all tucked away at the end of a private cul-de-sac. A wide paver driveway and parking pad lead to a stunning stone-accented elevation, inviting wraparound porch, attached one-car garage and detached two-car garage with a coordinating stone-accented exterior. Lush vegetation surrounds the residence, creating a private, park-like setting. Enter the two-story foyer where a dramatic stacked stone archway introduces the distinctive architecture found throughout the home. To the left, a French door opens to the office, and to the right, the dining room features a detailed coffered ceiling and French doors to the wraparound porch. A waterfall edge quartzite breakfast bar with seating along the hallway opens to the CUSTOM KITCHEN featuring cabinetry finished with box trim and crown molding, a contrasting center island with built-in microwave, statement lighting and a wood inset tray ceiling with crown molding. The induction cooktop is accented by a stunning decorative tile backsplash, custom vent hood and pot filler. Additional features include a farmhouse sink and double wall ovens. A second breakfast bar extends toward the cafe station with a prep sink. A BUTLER’S PANTRY connects the kitchen to the dining room and nearby is a family entry with drop zone and laundry room. Stacked stone arches frame the dining area overlooking the pool. The FAMILY ROOM features exposed ceiling beams, built-ins, a stone-accented gas fireplace and doors to the outdoors, including the covered OUTDOOR KITCHEN with a wood ceiling, gas fireplace, built-in grill, granite counter, slate backsplash and refrigerator. A separate LIVING ROOM features travertine flooring, architectural columns, tray ceiling, built-ins and French doors to the pool. THE PRIMARY SUITE features a sitting area, bay windows with Plantation shutters, a tray ceiling with crown molding, two walk-in closets and French doors opening to the lanai. The ensuite features a furniture-style double vanity with granite counter and vessel sinks, freestanding soaking tub, oversized tiled shower with seamless glass enclosure, dual shower heads, built-in bench and private water closet. UPSTAIRS, Bedrooms 2 and 3 share a Jack and Jill bath. Bedroom 3 features a sitting area with its own closet and a separate bedroom area with an additional closet. Its hallway entrance creates potential for a fifth bedroom configuration. Bedroom 4 features a study or gaming area with pocket doors to the bedroom and built-in desk. A full bath completes the second floor. OUTDOOR LIVING is exceptional with a heated saltwater PebbleTec pool and spa and brushed marble pool deck. Outside the screen enclosure, an expansive Trex deck with built-in seating and covered pavilion overlooks the beautiful grounds. A tiled outdoor shower, well with filtration system and irrigation system add convenience. Beyond the residence, the acreage unfolds into a country setting with pasture, wooded areas and magnificent oaks. A barn with two stalls, tack room, hay barn, chicken coop and open-air pavilion with a built-in stone bar complement the land, currently used for livestock. An easement provides access to Hanna & Wallace Rd, completing this remarkable blend of community living and expansive acreage.