Back to Search
3067 Pepperwood Ln W, Clearwater, FL 33761

3067 Pepperwood Ln W Clearwater, FL 33761

$499,900

ACTIVE
Beds
3
Baths
3
Sqft
1,899
Acres
0.13
Year
1992
Days on Site
30 Mins
Property Type
Residential
Sub Type
Townhouse
Per Square Foot
$263
Date Listed
Nov 18, 2026

Description of 3067 Pepperwood Ln W, Clearwater, FL 33761

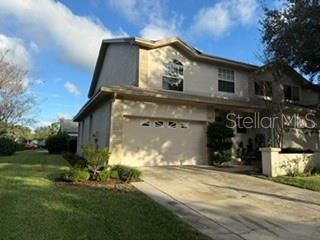
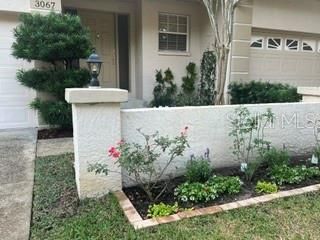
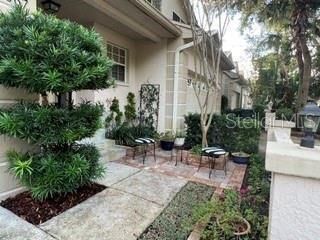
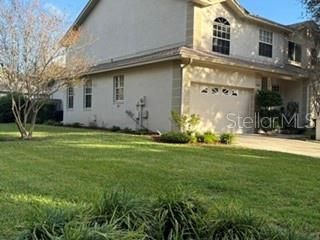
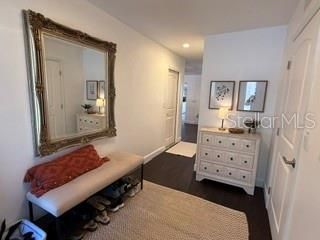
Listing details for 3067 Pepperwood Ln W, Clearwater, FL 33761 : LUXURIOUSLY appointed throughout. Everywhere you look, you will recognize quality workmanship & high-end materials. Every room done to perfection. Walls have even been removed to create a more open floorplan & larger Master Bath. Spacious rooms with a recently added Inside Laundry, Walk-in Pantry/Closet in Foyer and new flooring throughout. Additional storage is located under the stairs. KITCHEN features Quartz Countertops, incredible Cabinetry with Drawers for superior storage and accessibility, a Cooktop plus a Double Wall Oven of which one is a Microwave/Convection, Stainless-Steel Hood, a huge 7’ Island with seating. No expense spared! MASTER BATH luxuriously appointed with dual vanities featuring quartz countertops, soaking tub with separate shower, private water closet, floor to ceiling stone tile, plus separate linen closet for additional storage. All this plus an elegant cove ceiling accented by a beautiful chandelier complemented by custom sheer window blinds. MASTER BEDROOM is a spacious 14x19 featuring a vaulted ceiling and custom decorative picture-frame wall molding creating an elegant architectural focal point. Custom built-in shelving provides a perfect display space. Finished with premium plush carpeting and upgraded thick, waterproof padding for incredible comfort. MASTER CLOSET impressive custom designed walk-in featuring a vaulted ceiling and extensive built-in cabinetry throughout. Thoughtfully designed with pull-out shelving for purses and shoes, dedicated jewelry trays, glass display shelving and drawers with glass-front detailing. Multiple levels of hanging space provide exceptional organization, complemented by a separate enclosed storage area for personal belongings. BACKYARD is beautifully landscaped with upgraded paver patio. LARGEST SQUARE FOOTAGE currently on the market. This super clean home is calling to you. Priced to sell quickly, don’t wait on this one. COMMUNITY has a Clubhouse, 1 Lap Pool + 1 Heated Pool, a Heated Spa along with 2 Tennis Courts. Located just minutes from Countryside Mall, Theater plus a multitude of other shopping choices. All this while still being in close proximity of Dunedin beaches plus Tampa & Clearwater International Airports. The roof was replaced by the HOA in 2023, the upstairs A/C was replaced in 2015 & the water heater is newer. The exterior is scheduled to be repainted by the HOA in 2027. Fabric window coverings do not convey. New Refrigerator, Washer & Dryer do not convey unless negotiated separately. Backyard has new paver patio. Foyer has walk-in Pantry/Closet. Storage under the stairs. Largest square footage currently on the market. Located just minutes from Countryside Mall, Theater plus a multitude of other shopping choices. All this while still being in close proximity of Dunedin beaches, Tampa & Clearwater International Airports. The roof was replaced by the HOA in 2023, the upstairs A/C was replaced in 2015 & the water heater is newer. The exterior is scheduled to be repainted by the HOA in 2027. Fabric window coverings do not convey. New Refrigerator, Washer & Dryer do not convey unless negotiated separately.
Listing Updated : 11-20-2026 at 6:06 PM EST
Listing Provided By :Cynthia Hastings, 727-210-2800, PROTECTREALTY.COM
Source :

Stellar MLS as distributed by MLS GRID, MLS#: MFRTB8568917

For more information on this listing contact us at (727) 533-5815

Property History

DateEventPrice
11/18/2026
Listed for sale
$499,900 +240.1%
$263/sqft
Source:Stellar MLS #MFRTB8568917
2/27/2015
Sold
$147,000 -14.6%
$77/sqft
Source:Stellar MLS #MFRU7719749
12/17/2014
Listed for sale
$172,200
$91/sqft
Source:Stellar MLS #MFRU7719749
Home Worth Check

Interested in 3067 Pepperwood Ln W, Clearwater, FL 33761?

I agree to be contacted by Smith & Associates Real Estate via call, email, and text for real estate services. To opt out, you can reply 'stop' at any time or reply 'help' for assistance. You can also click the unsubscribe link in the emails. Message and data rates may apply. Message frequency may vary. For more information, please review our Privacy Policy.

Location of 3067 Pepperwood Ln W, Clearwater, FL 33761

Streetview of 3067 Pepperwood Ln W, Clearwater, FL 33761

Mortgage Calculator
Listing Price
Down Payment
Interest Rate

Schools Near 3067 Pepperwood Ln W, Clearwater, FL 33761

For more information on this listing contact us at (727) 533-5815

Homes Similar to 3067 Pepperwood Ln W, Clearwater, FL 33761

IDX information is provided exclusively for personal, non-commercial use, and may not be used for any purpose other than to identify prospective properties consumers may be interested in purchasing. Information is deemed reliable but not guaranteed. Some IDX listings have been excluded from this website. Click here for more information.

HomeClearwaterBrookfield
Popular Cities

All listing information is deemed reliable but not guaranteed and should be independently verified through personal inspection by appropriate professionals. Listings displayed on this website may be subject to prior sale or removal from sale; availability of any listing should always be independently verified.

Listing information is provided for consumer personal, non-commercial use, solely to identify potential properties for potential purchase; all other use is strictly prohibited and may violate relevant federal and state law.

Listing data comes from My Florida Regional MLS DBA Stellar MLS.

For more information on this listing contact us at (727) 533-5815