Description of 4814 W San Jose St, Tampa, FL 33629
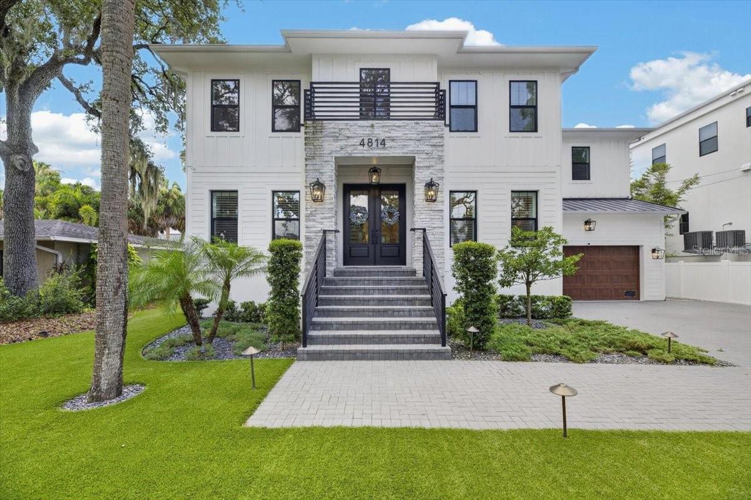
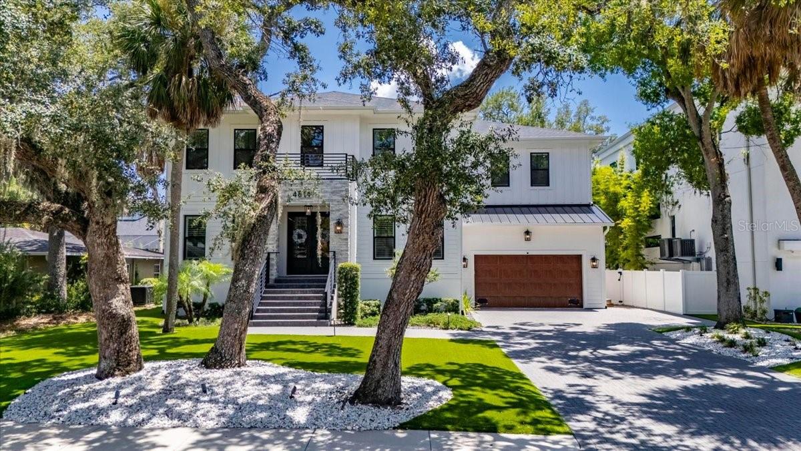
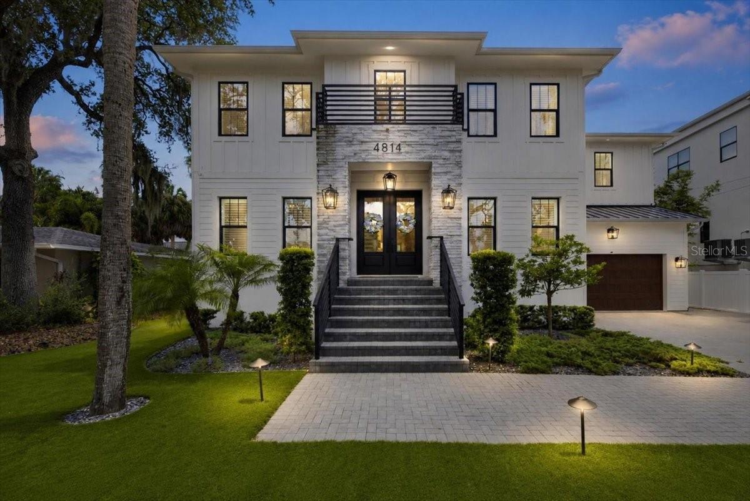
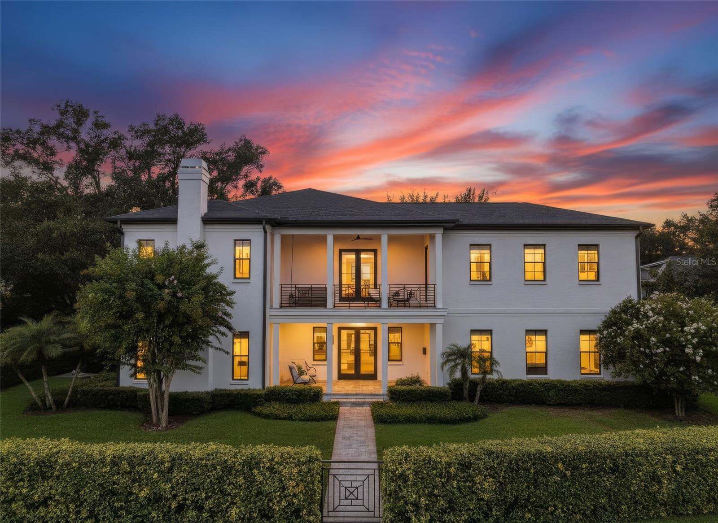
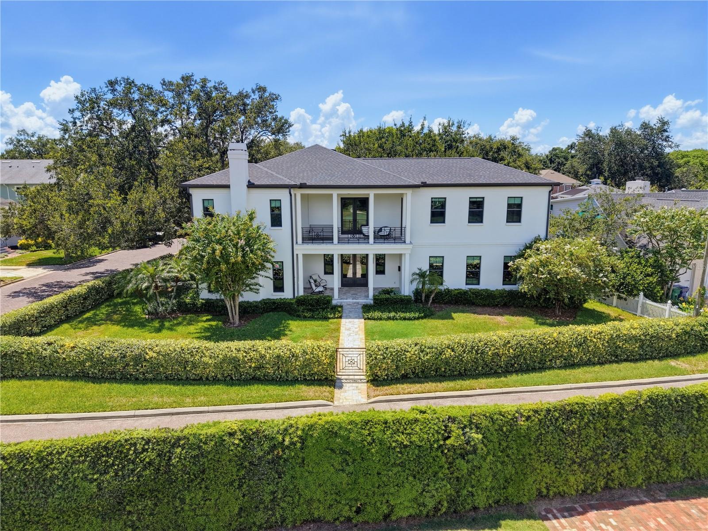
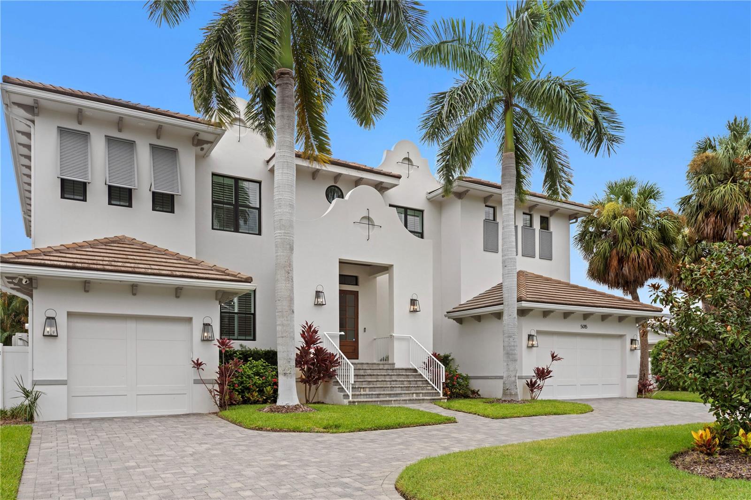
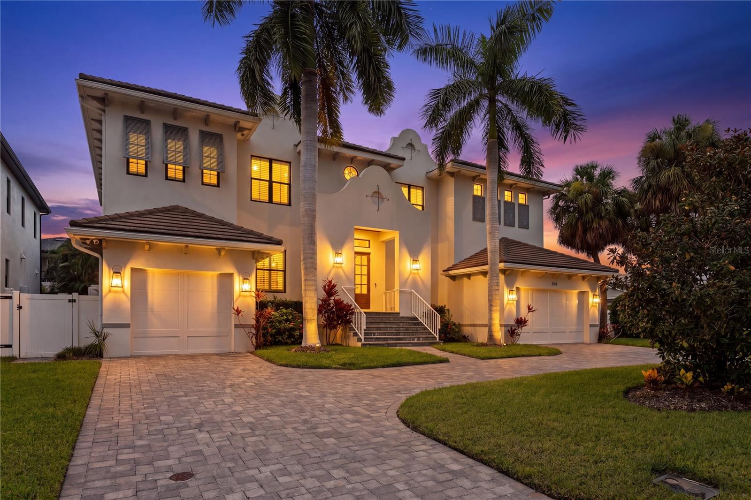
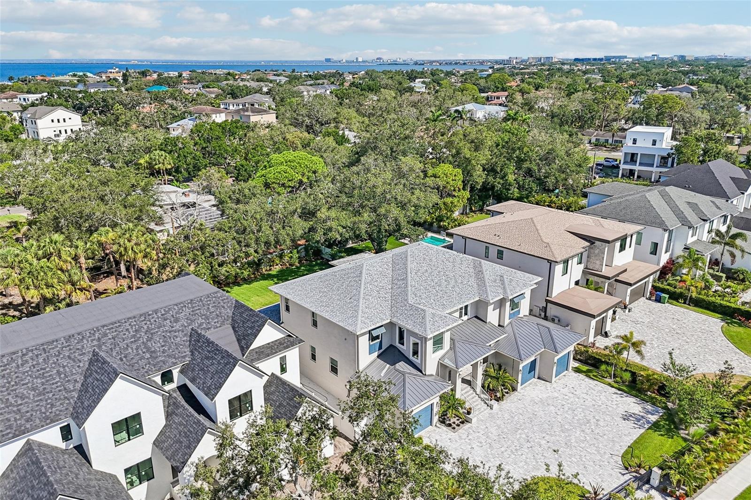
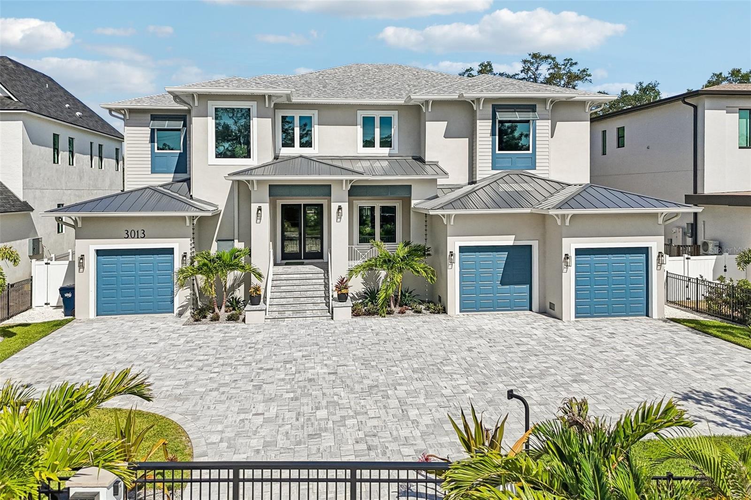
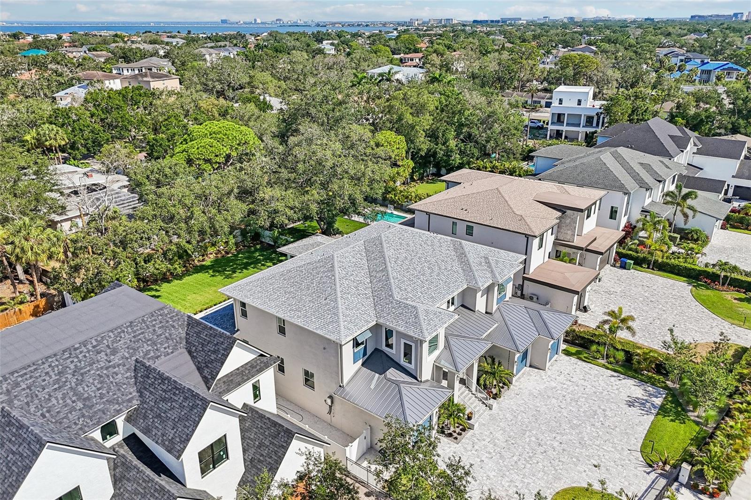
Listing details for 4814 W San Jose St, Tampa, FL 33629 : SUNSET PARK LUXURY, REIMAGINED. Welcome to 4814 W San Jose Street, a custom residence where sophisticated design, generous scale and resort-inspired living come together in one of South Tampa’s most coveted neighborhoods. Ideally situated on an approximately quarter-acre homesite in prestigious Sunset Park and located within the highly sought-after H.B. Plant High School District, this exceptional contemporary residence offers approximately 5,077 square feet of thoughtfully designed living space, featuring 5 bedrooms, 4.5 baths, this home also includes a dedicated office/study, media room, butler’s pantry, wine nook and an extraordinary indoor-outdoor entertaining experience.
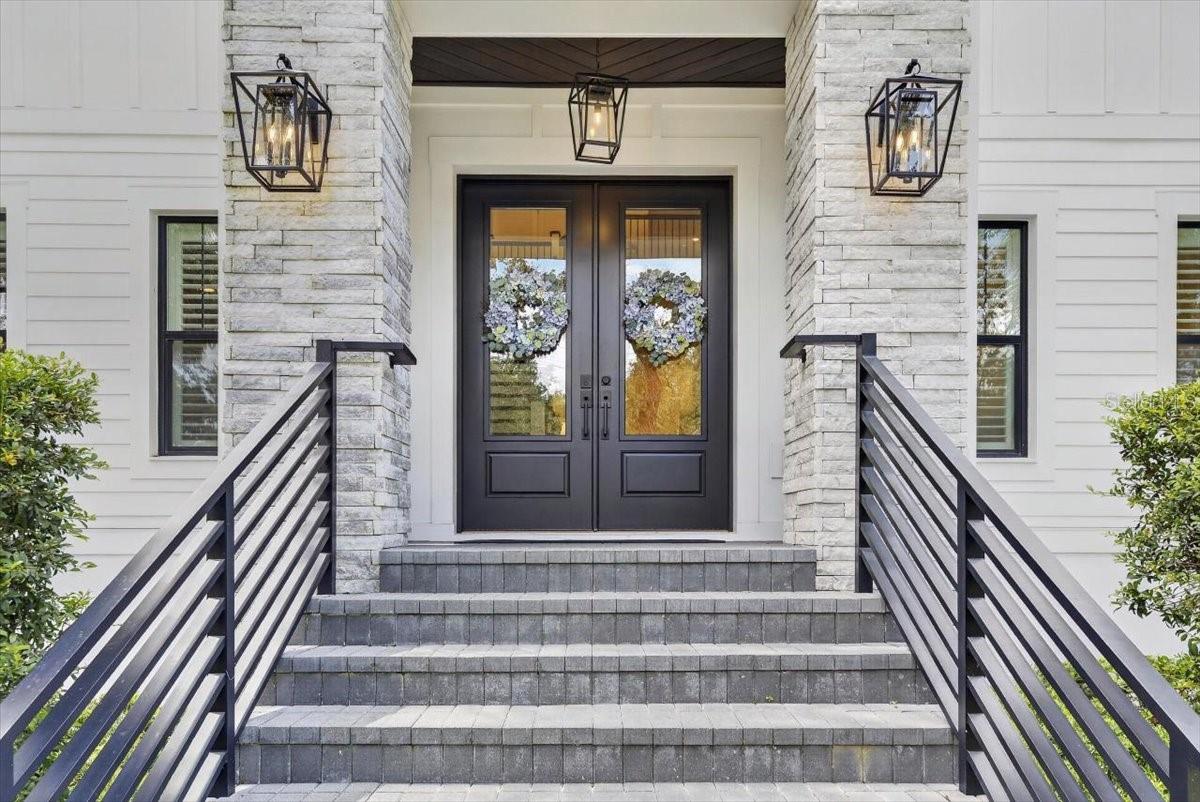
From the moment you enter, the home makes a statement. Engineered hardwood flooring, soaring and vaulted ceilings, architectural tray-ceiling details, 10-foot ceilings throughout much of the residence, 8-foot interior doors, designer lighting and an open-concept layout create a refined yet inviting atmosphere. Expansive living spaces are designed to transition effortlessly from everyday living to sophisticated entertaining.
At the center of the home is a chef-inspired kitchen designed to impress, featuring Wolf and Sub-Zero appliances, quartz countertops, two-tone cabinetry, open shelving and an oversized center island offering abundant space for gathering and entertaining. A butler’s pantry provides additional functionality, while the nearby wine nook adds another distinctive element to the home’s entertainment-focused design.
The thoughtfully designed first floor includes a private bedroom with an en-suite/pool bath, creating flexibility for guests or multigenerational living, along with the dedicated office/study. Upstairs, the expansive primary retreat delivers a true luxury experience with two oversized closets, dual vanities, a substantial walk-in shower and freestanding soaking tub. Additional bedrooms are connected through thoughtfully designed Jack-and-Jill bath configurations, while the media room provides another destination for entertainment and relaxation.
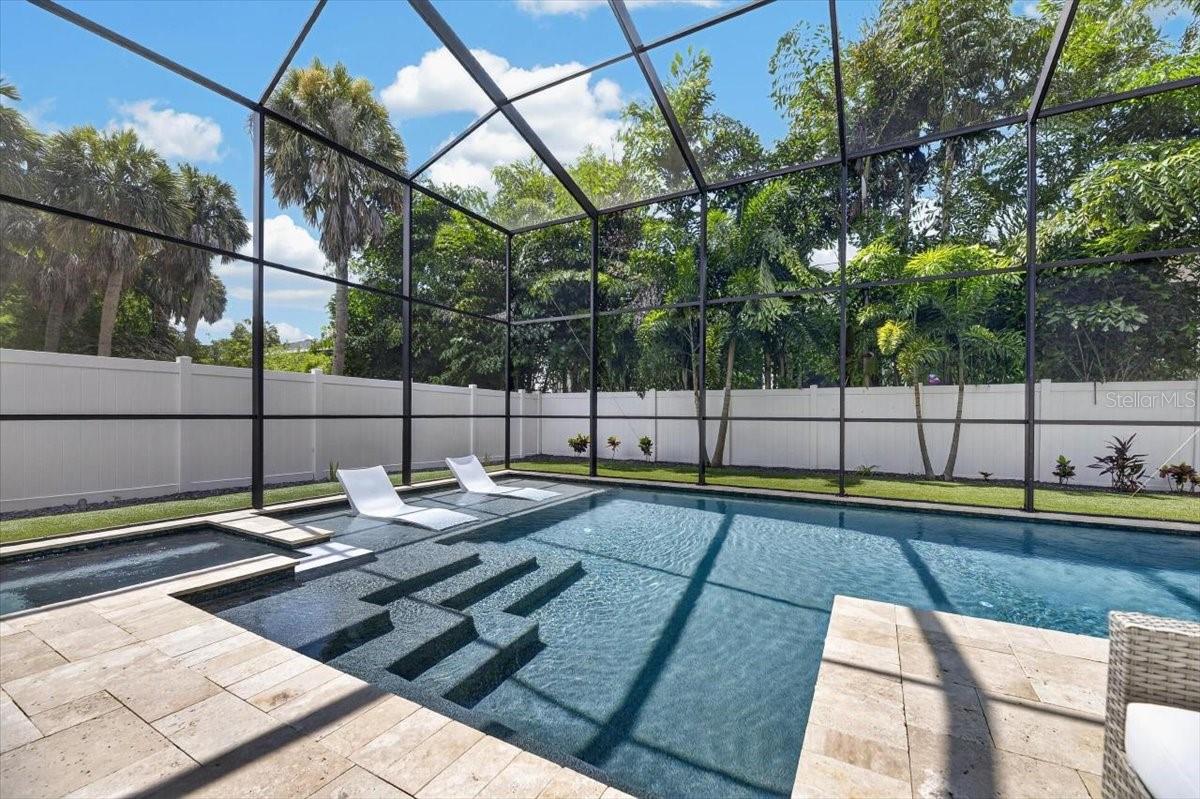
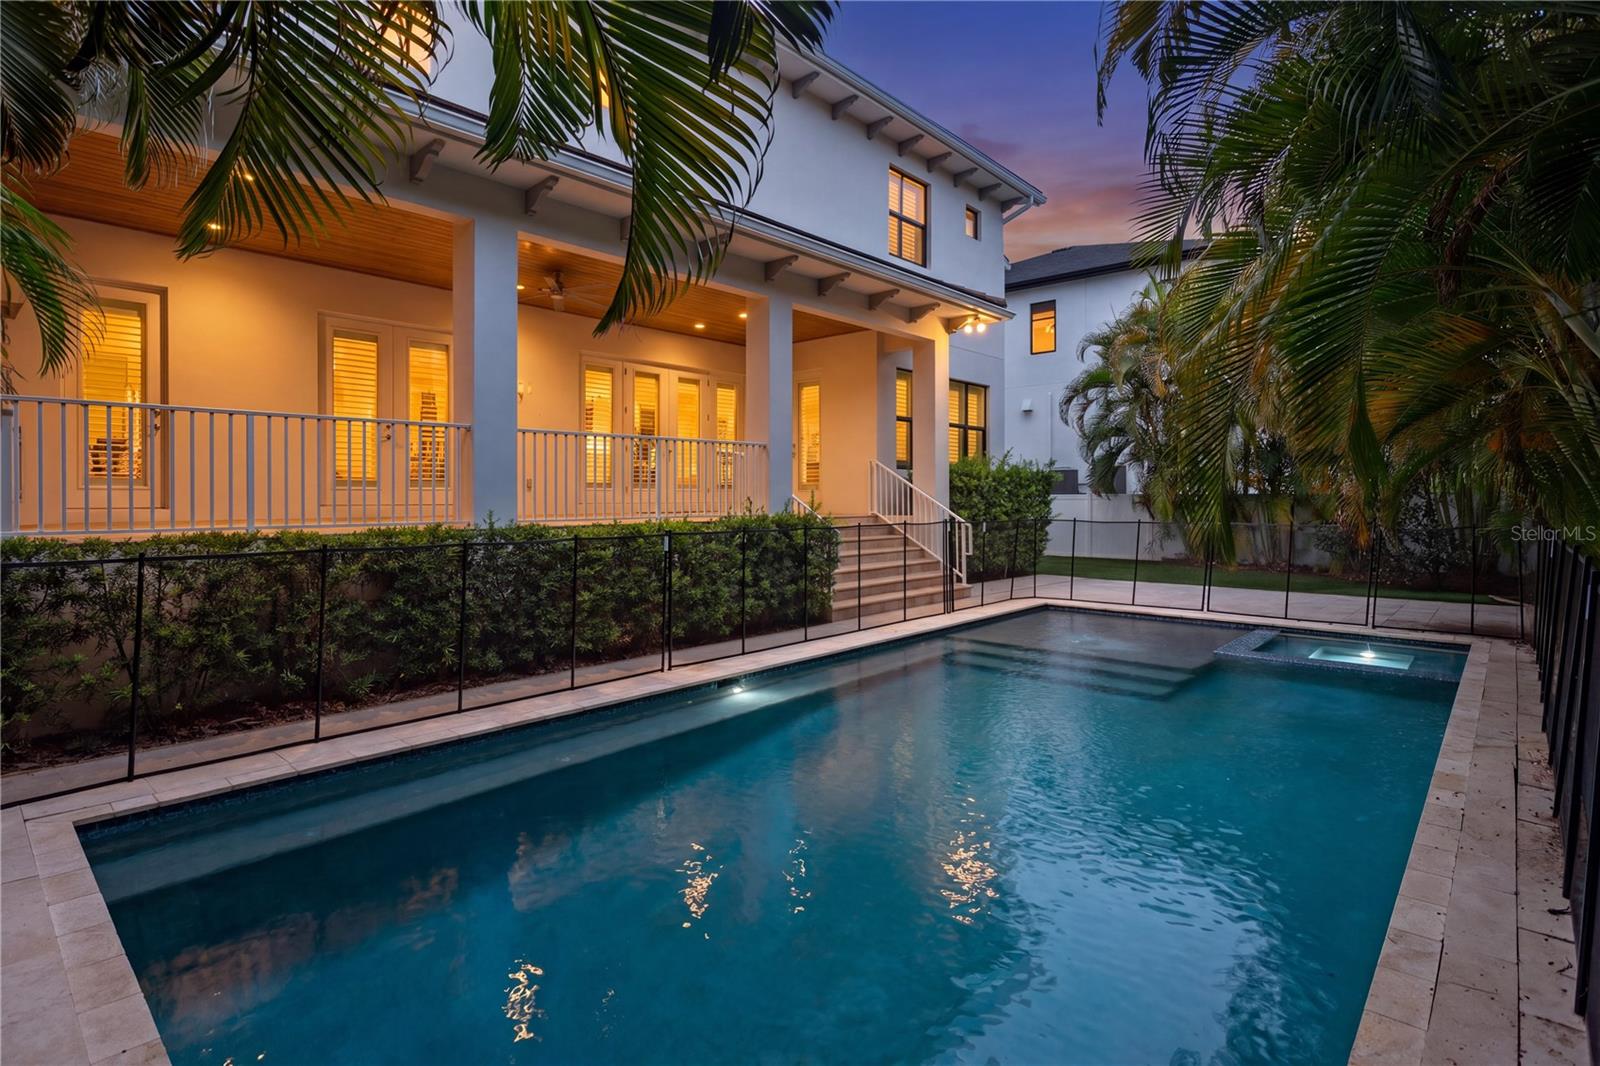
Then the home opens to the Florida lifestyle. Large sliding doors connect the interior to an expansive dual-section covered outdoor living area, outdoor kitchen and private saltwater pool and spa, creating a setting equally suited for quiet evenings, weekend gatherings and year-round entertaining.
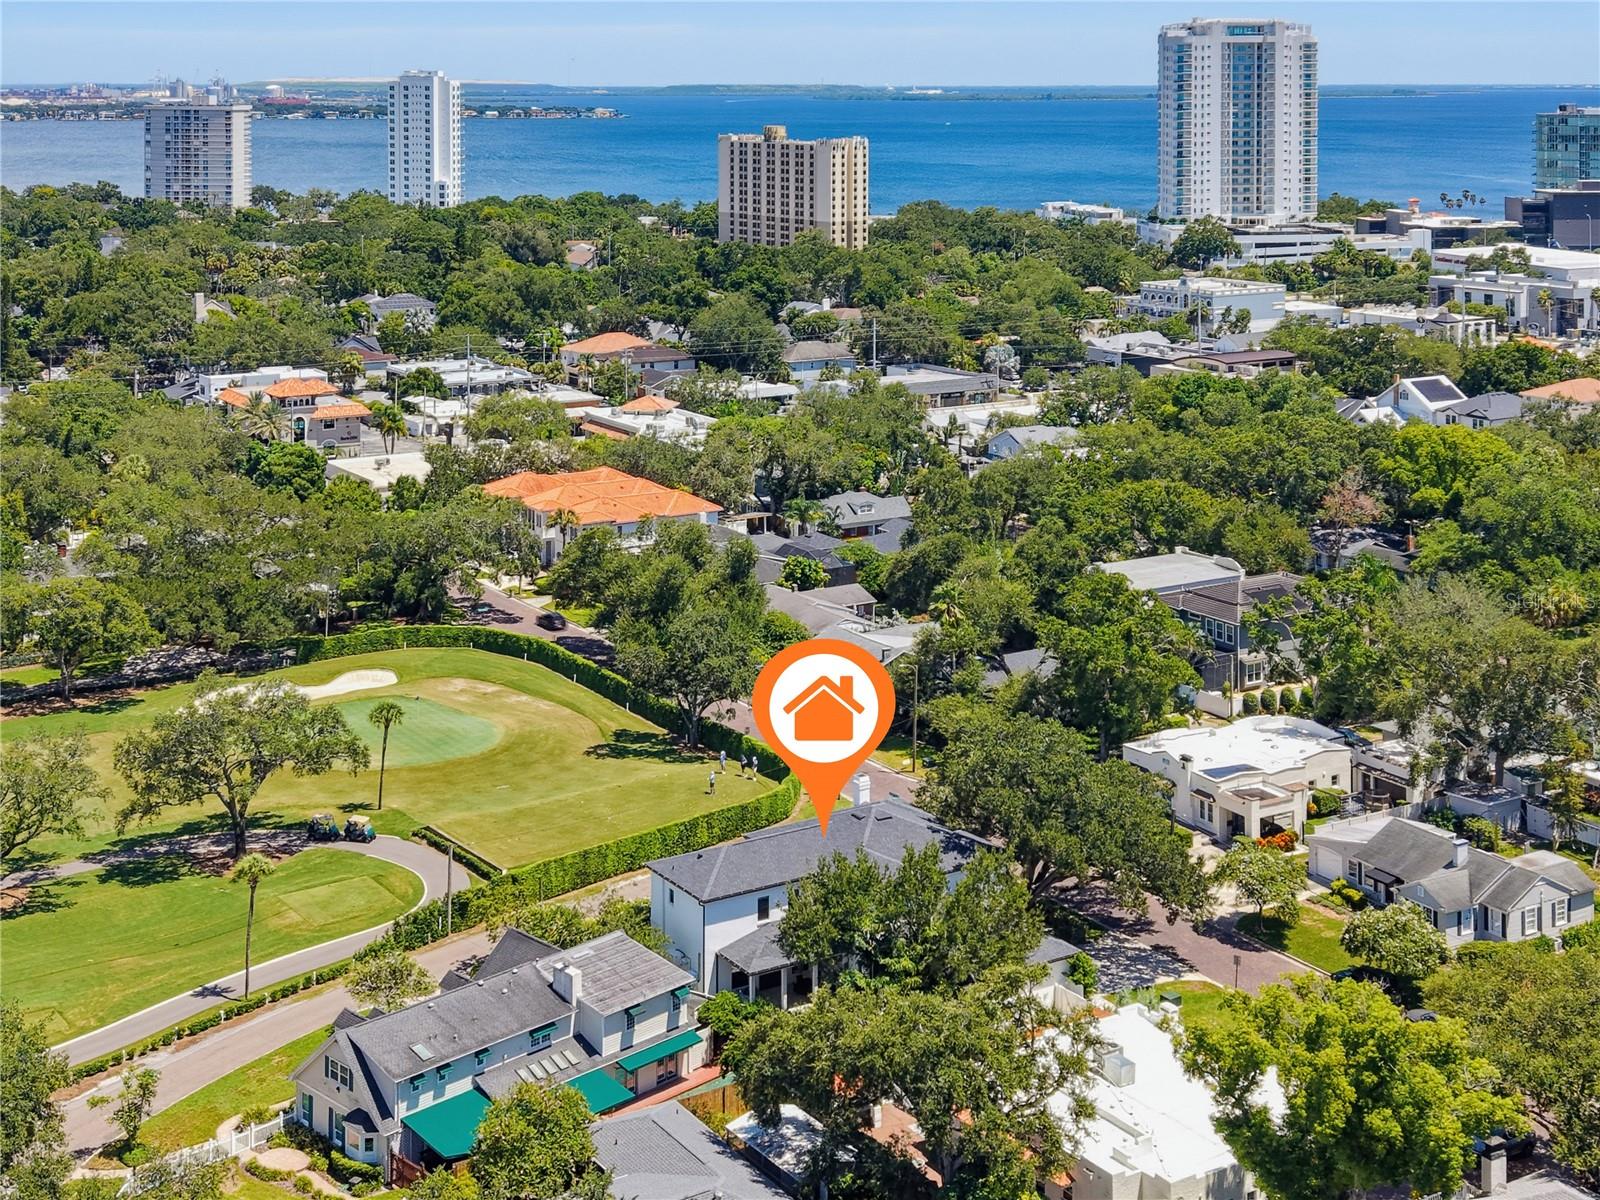
Perfectly positioned in the heart of Sunset Park, on the coveted west side of Westshore Boulevard, this exceptional residence is located within the highly sought-after H.B. Plant High School District, one of Tampa’s premier and most desirable school zones. Residents also enjoy convenient access to Tampa International Airport, International Plaza, Hyde Park Village, Downtown Tampa, Water Street, championship golf courses, premier dining, upscale shopping, marinas and the Gulf beaches—bringing together luxury, convenience and an unmatched South Tampa lifestyle.
This isn’t simply a home designed to be seen—it’s a home designed to be experienced.